Before the drawings start, sometimes before the site is even finalised, most families building a home in Indore have a Vastu brief. A preferred entrance direction. A room their parents say cannot go on the north side. A plot they are reconsidering because someone pointed out the road faces south-west.
This is a normal part of residential practice in Indore. It is not unusual, not inconvenient, and not something an architect needs to be a specialist in Vastu to handle. What it requires is a clear process for how Vastu inputs are documented, tested against the actual site constraints, and resolved when they conflict. Which they sometimes will.
This article explains that process, from the first meeting through to the floor plan decisions your architect makes and why.
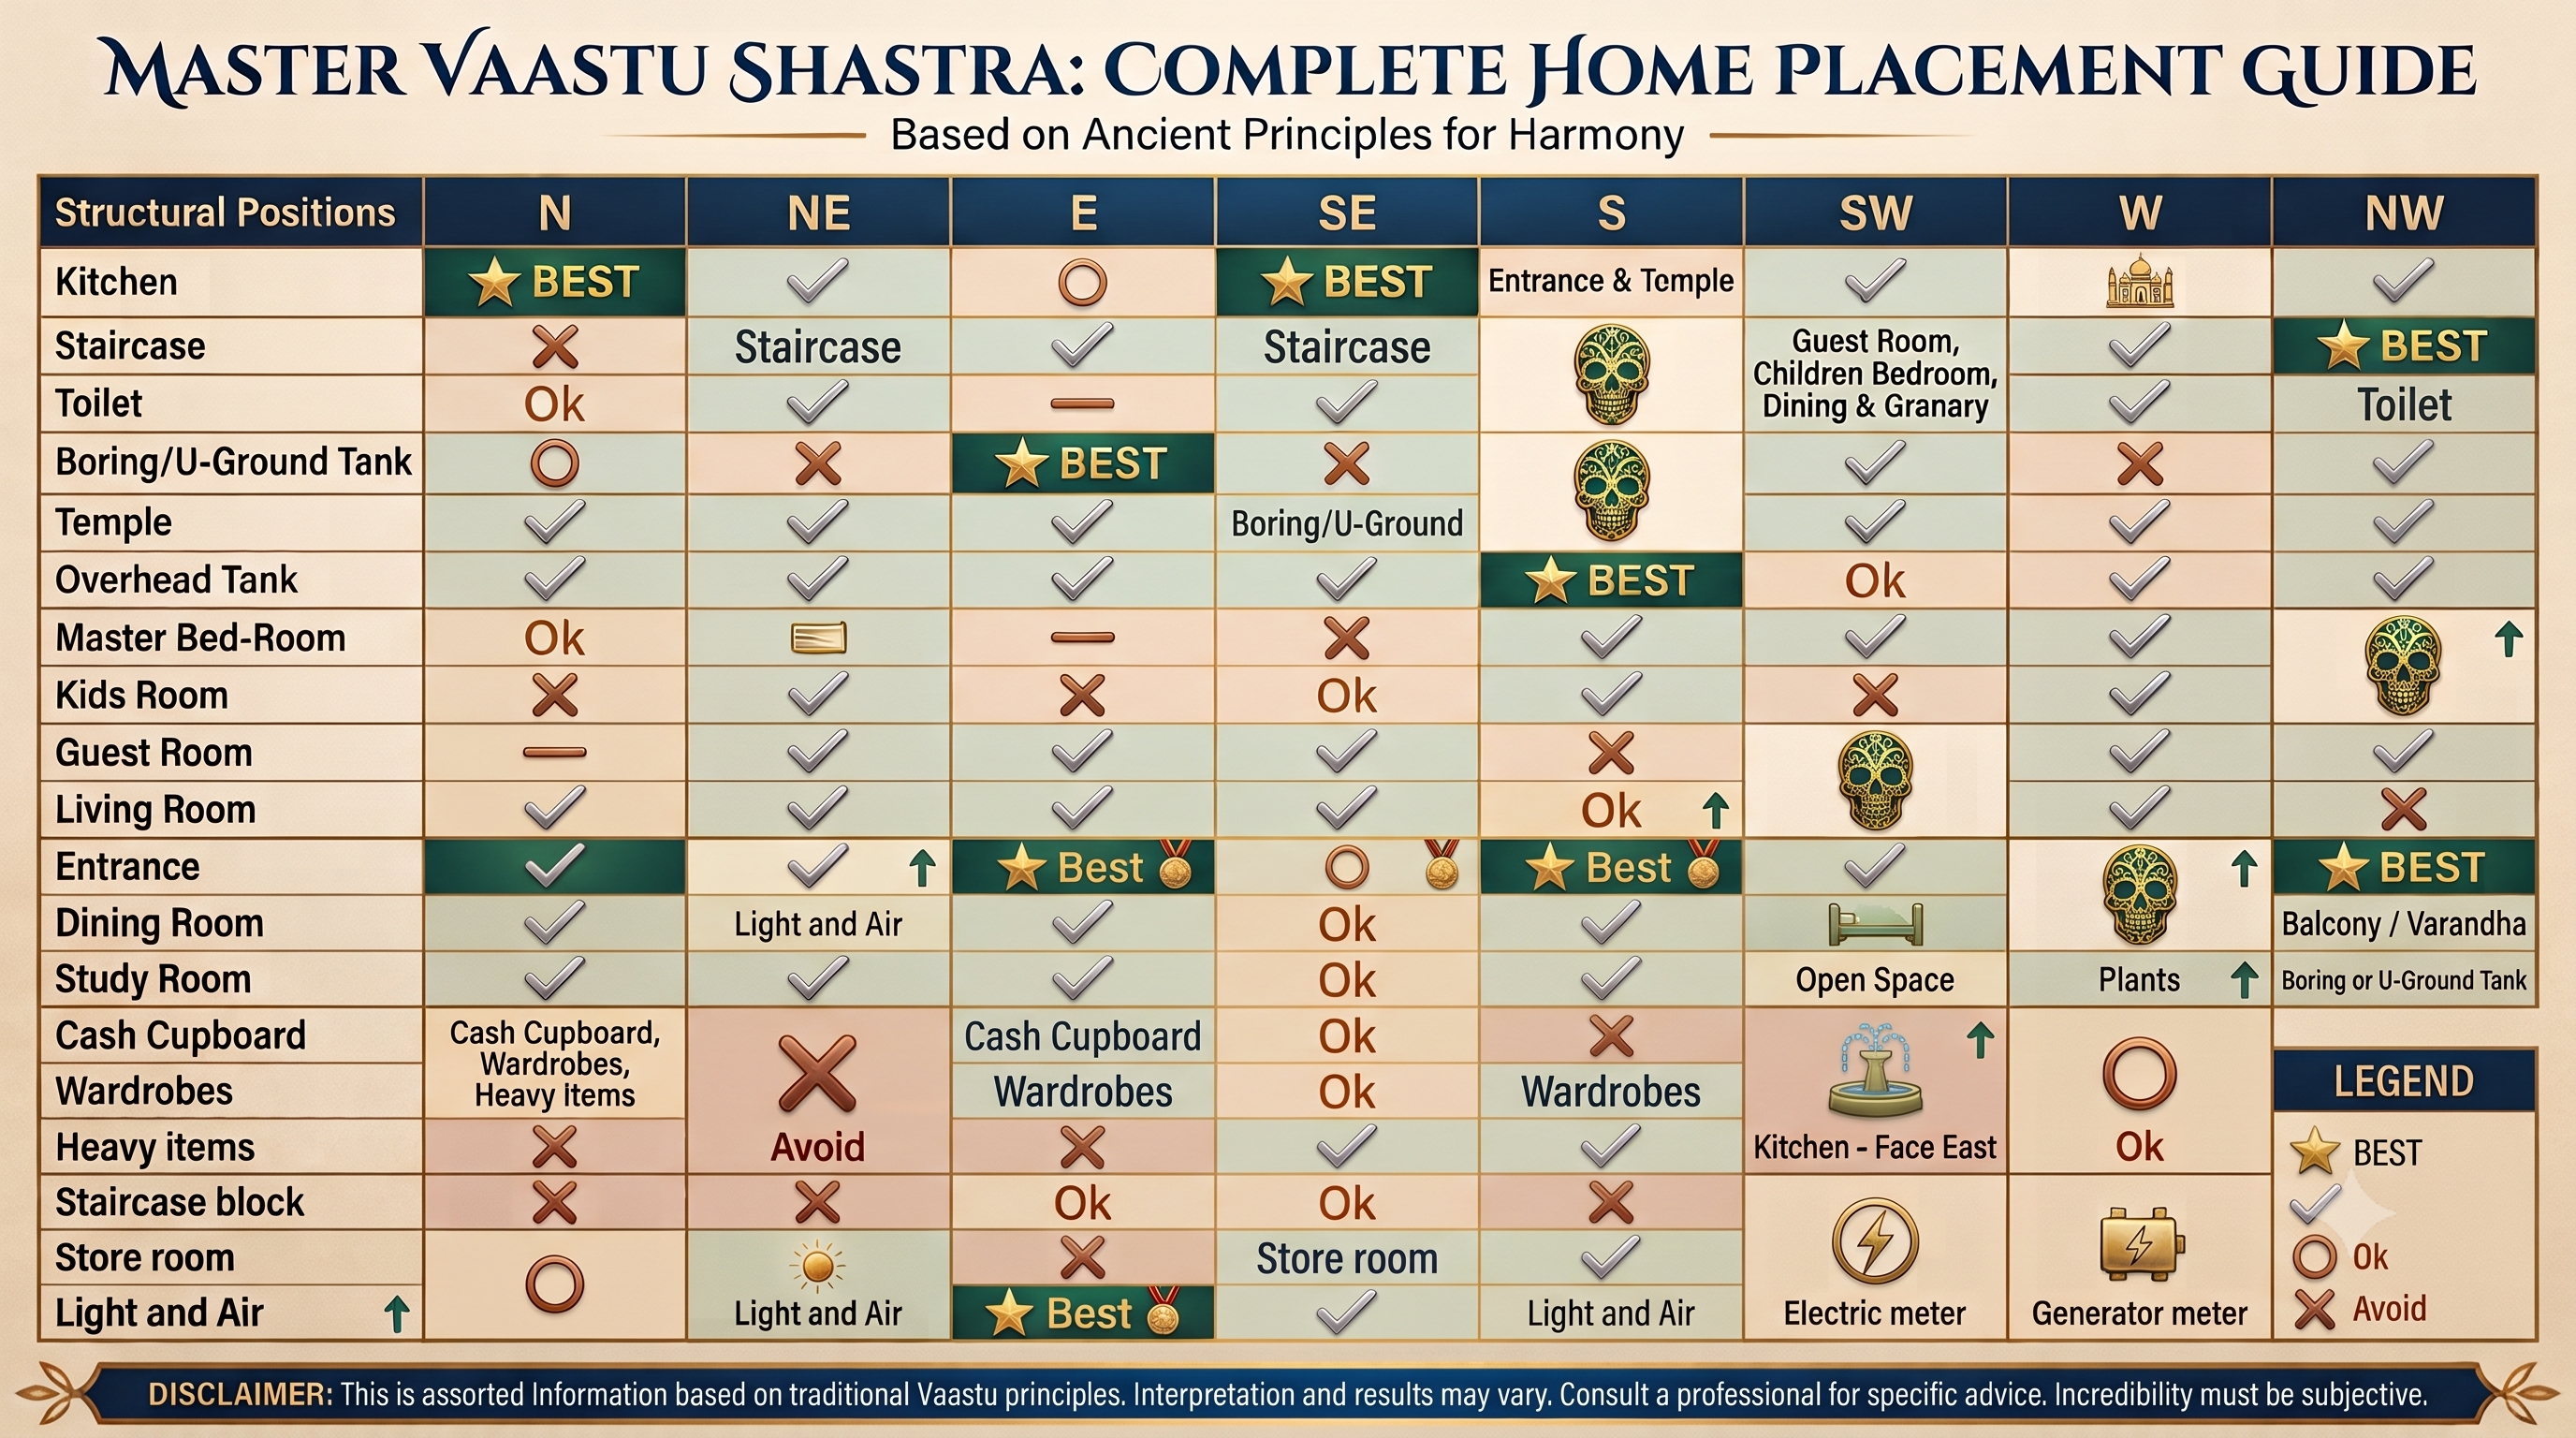
Vastu Is a Brief, Not a Veto
The most useful way to think about Vastu in a residential project is as part of your brief, the set of requirements your architect works within. Your brief already contains things like budget, number of bedrooms, car parking, the way you use your kitchen, whether you work from home. Vastu requirements sit alongside these, not above them.
An architect's job is to satisfy as much of the brief as possible within the constraints of the site, the structure, and the applicable building bylaws. When a brief item cannot be met, because the plot does not allow it, or because satisfying it would compromise something more fundamental, the architect explains the conflict, presents the available options, and lets the family decide.
Vastu requirements are handled exactly the same way. They are not ignored, and they are not followed without question. They are documented, tested against the site, and resolved as professionally as any other part of the brief.
What Happens at the First Meeting
At Studio23, the first meeting with a family planning a new home in Indore always includes a section on Vastu requirements. We ask directly:
- Which directions matter most to you for the main entrance?
- Are there any rooms that must or must not be in a specific direction?
- Has a Vastu consultant already given you a recommendation, and do you have it documented?
- Are there any hard limits? Things you would not proceed with regardless of the design?
The last question matters. Some families have one or two non-negotiable points and are comfortable with flexibility on everything else. Others have a full Vastu plan from a separate consultant that the architecture needs to accommodate. Knowing which situation you are in changes how the design process runs.
If you already have a Vastu consultant's recommendations on paper, bring them to the first meeting. The earlier that input is in the architect's hands, the cheaper it is to work with. A Vastu-informed change to a floor plan costs nothing at the sketch stage. The same change after structural drawings are finalised can cost weeks and money.
If you have general Vastu preferences but no formal consultation, the architect can work with those preferences directly, testing them against the site and flagging wherever a conflict arises.
The Three Scenarios Every Vastu Brief Runs Into
Across residential projects in Indore, Vastu requirements fall into one of three outcomes once the site analysis is done.
Scenario 1: Vastu and site align
The plot faces north or east, the road gives clean access from the preferred direction, the orientation allows the kitchen and service areas to sit in the south or south-east without conflicting with the structural grid. The Vastu brief is incorporated without any trade-off.
This happens more often than families expect. Several Vastu principles, including morning light in living areas, service functions on the south and west, and minimal openings on the west wall, also make sound design sense for Indore's composite climate, which sees temperatures near 45 degrees Celsius in summer. When a Vastu preference reduces afternoon heat load on the main living spaces, the design benefits twice over.
Scenario 2: Partial conflict, resolved with a design decision
The most common situation in Indore: the road frontage faces west or south, but the family wants a north or east entrance. The strict interpretation, rotating the plan to put the front door on the east wall, creates a long internal corridor, puts the service yard on the road, and often violates front setback rules under Indore's local building bylaws (IDA or IMC, depending on the zone).
The architectural resolution: the daily entrance functions from the road side, which the building bylaw and structural logic require. A secondary treatment on the preferred Vastu direction, such as a covered threshold, a small courtyard, or a Tulsi platform, acknowledges the direction without compromising the plan. Most families find this approach satisfactory. The intent is honoured; the livability of the house is not sacrificed.
Similar resolutions exist for staircase placement, bedroom positions, and toilet locations. The architect maps where the preference can be accommodated fully, where a partial resolution works, and where the structural or legal constraint is genuinely binding.
Scenario 3: Hard conflict, requires a decision from the family
Occasionally a Vastu requirement and the site are genuinely incompatible. A narrow plot where both the sun angle and the bylaw setback rules make the preferred entrance direction structurally unsound. A brief that requires a room configuration the structural grid cannot support.
In this situation the architect's role is not to override the family's preference or dismiss it. It is to lay out the conflict clearly: here is what the Vastu brief requires, here is what the site allows, here are the options available, and here is what each one costs or gives up. The family makes the call.
Sometimes the call is to find a different plot. That is a legitimate outcome, and it is better arrived at before construction starts.
How Vastu Fits Inside the Architectural Process
The table below shows where Vastu inputs interact with the standard residential design decisions an architect is already making:
| Constraint | What the architect is solving for | Where Vastu fits in |
|---|---|---|
| Plot orientation | Road access, setbacks, sun angles, IDA/IMC bylaws | Preferred entry direction tested against available road frontage |
| Floor plan layout | Structural grid, load paths, room adjacencies, circulation | Room placement preferences applied where the grid allows |
| Opening design | Cross-ventilation, daylight, thermal load on each facade | Window direction preferences matched to passive design logic |
| Service core | Plumbing runs, kitchen exhaust, utility access | South-east kitchen preference often aligns with services routing |
| Staircase position | Structural stability, fire safety, floor-to-floor circulation | Direction preference resolved within structural constraints |
The pattern across these decisions is the same: the architect is already solving for orientation, layout, openings, and service positioning using structural, climatic, and regulatory logic. Vastu inputs land on top of decisions that are being made anyway. When they point in the same direction as good design, they strengthen the outcome. When they point elsewhere, the architect finds the closest resolution the site allows.
When to Bring in a Vastu Consultant Separately
There are situations where a separate Vastu consultation adds genuine value and Studio23 will recommend it:
- The family's Vastu requirements are detailed enough to cover muhurat timings, foundation rituals, and material selection at a level beyond standard room placement.
- The family's extended network includes a trusted Vastu consultant whose input has already been sought. Formalising that input early avoids conflicts mid-design.
- The project involves a commercial space where Vastu principles extend into operational decisions (desk orientation, cash counter placement) beyond what an architect would normally specify.
In these cases, the architect and Vastu consultant work in parallel during the brief and schematic design phase, not sequentially. If the Vastu consultant reviews finished drawings and requests changes, those changes cost design time that parallel working avoids.
What a Vastu consultant cannot replace is the statutory compliance work an architect handles. IDA or IMC building plan approval, FAR and setback calculations, structural drawings, and the COA-registered architect's signature that the approval process requires. The two roles are different and are both worth understanding before you start.
Frequently Asked Questions
Does Studio23 guarantee Vastu compliance?
No, and any architect or consultant who makes that guarantee without qualification is worth questioning. Different Vastu schools interpret direction and room placement differently. What we do is document your specific Vastu requirements, show you exactly where the floor plan aligns with them and where it does not, and explain the reason for any gap. You decide what is acceptable.
Do I need to hire a Vastu consultant before seeing an architect?
Not necessarily. If you have clear Vastu preferences, such as the direction your entrance should face or rooms that must or must not be in specific locations, an architect can work with those directly. A separate Vastu consultation adds value when the requirements are detailed enough to extend beyond standard brief items, or when your family already has a trusted consultant whose input you want formally incorporated.
What if my plot faces south? Can I still get a Vastu-aligned home?
South-facing plots are manageable. The main entrance will face south, which some Vastu frameworks consider less auspicious, but the internal room placements, kitchen in the south-east, bedrooms in the south-west, living areas in the north, can still align with standard Vastu logic. The architect's job is to work within the orientation the plot gives you and optimise internal layout within that constraint.
How early in the process should I share my Vastu requirements?
At the first meeting, before any drawings are started. Vastu inputs that arrive after the structural layout is fixed require design revisions that take time and cost money. The same input at the brief stage costs nothing. It simply shapes the direction the design goes from the start.
Can Vastu requirements be accommodated in apartment interiors?
Partially. In an apartment the building's orientation, structural grid, and core layout are fixed by the developer. An architect or interior designer can advise on furniture placement, kitchen position within the unit, entrance treatment, and colour choices. However, the major directional decisions are already determined. Vastu is most flexible and most useful when applied at the start of a ground-up independent project, before structure fixes the plan.
What is the cost implication of Vastu requirements on a residential project in Indore?
When Vastu requirements align with the site, there is no additional cost. The design simply incorporates them. When a resolution requires a design adjustment, such as a secondary entrance treatment or a staircase repositioned within structural constraints, the cost is in the additional design time, which is absorbed within the architect's fee for the project. The cost of not resolving conflicts early, by contrast, can be significant: structural revisions after drawings are approved are expensive. See our guide to hiring an architect in Indore for more on how fees and scope work.
Sources
- Sustainability Shiksha - Climatic Zones for Solar Passive Building Design in India: sustainability.shiksha
- 99acres / Punekarnews - Vastu Shastra Boosts Sales in Real Estate (2025): punekarnews.in
- Studio23 - Building Plan Approval in Indore: thestudio23.in/blog/building-plan-approval-indore
- Studio23 - How to Hire an Architect in Indore: thestudio23.in/blog/hire-architect-indore