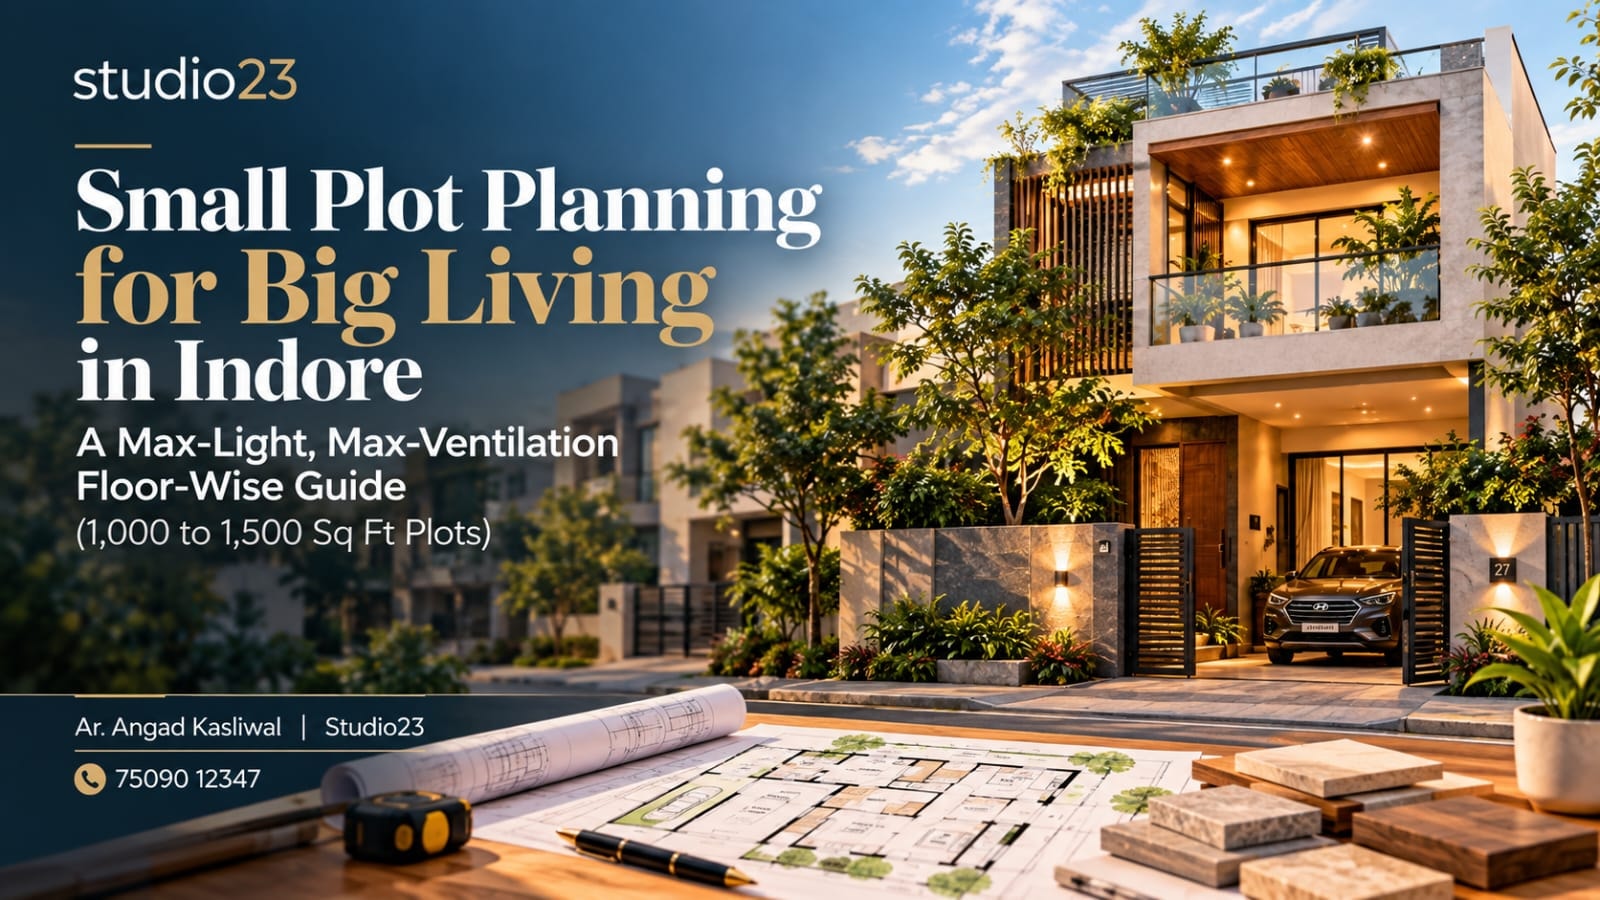
"My plot is small. What can I actually build on it, and will it feel like a real home?"
The answer is yes. And the quality of that home depends almost entirely on how you plan your space intelligently. Get this right, and a 1,000 sqft plot produces a home that feels spacious, bright, and comfortable for the next 40 to 50 years.
At Studio23, we work regularly with three plot sizes that most architects in India classify as small: 20x50 ft (1,000 sqft), 25x50 ft (1,250 sqft), and 30x50 ft (1,500 sqft). This guide walks through what we recommend building on each one, floor by floor, and why each decision is made the way it is.
The Two Things That Make or Break a Small Plot Home
Before we get to the room-by-room breakdown, two design decisions apply to every small plot regardless of size. You set both before you plan a single room.
1. The Duct Shaft
A duct is a vertical open-to-sky shaft built into the house (typically 2 to 4 sqft in plan area) that runs from the ground floor up through every level. On a small plot where two or three sides of the building share walls with adjacent plots, the duct is the primary source of ventilation for the rooms on those sides.
With a duct, that room gets a window with moving air, a source of indirect daylight, and a comfortable temperature difference from the warmer street-facing side. On a tight urban plot, it is the difference between a livable room and a box.
2. The Staircase Position
On all three plot sizes discussed here, the staircase runs from ground level to the terrace along one side wall. It does not occupy the centre of the floor plan. A central staircase on a 20-foot-wide plot consumes usable floor area on every level and forces rooms to wrap around an obstacle. A side-wall staircase frees the entire remaining width for rooms, corridors, and natural light paths.
This decision is made once at the design stage. It cannot be changed later without demolishing and rebuilding the structure.
Plot Size 1: 20x50 ft or 1,000 Sq Ft (With Four-Wheeler Parking)
A 20x50 plot with a car inside is the tightest of the three configurations. The 20-foot width is the constraint everything else answers to. Done correctly, this plot supports four bedrooms across three floors, a full kitchen and dining, and a rooftop gazebo with good light and ventilation on every level.
Ground Floor
| Space | Notes |
|---|---|
| Four-wheeler parking | One car, inside the plot, which occupies the front portion of the ground floor |
| Drawing room | Adjacent to parking, accessible from the entrance |
| Guest bedroom + attached toilet | Located toward the rear; this is the primary resident-use room on this floor |
| Pantry | Small preparation and storage area adjacent to the drawing room or bedroom corridor |
| Common toilet | Separate from the attached bedroom toilet; serves guests in the drawing room zone |
| Duct | Positioned to serve the guest bedroom on the interior wall side |
| Staircase | Along one side wall, running continuously to the terrace |
Parking absorbs the noisy, public-facing portion of the ground floor. The drawing room is the transition zone between the public and private areas. The guest bedroom sits at the rear with the duct shaft giving it ventilation even on an enclosed side. The pantry keeps food storage off the first-floor kitchen plan.
First Floor
| Space | Notes |
|---|---|
| Bedroom + balcony | Front-facing; balcony gives direct light and air from the street side |
| Kitchen | Mid-floor; attached to puja room |
| Puja room | Attached to kitchen, east-facing where the plot orientation allows |
| Dining room | Adjacent to kitchen |
| Common toilet | Serves this floor |
Placing the kitchen on the first floor keeps the ground floor cleaner in terms of use separation, and puts the primary family living activity on the floor where light from the front balcony and the duct can both reach the kitchen and dining zone.
Second Floor
| Space | Notes |
|---|---|
| Bedroom 1 + balcony + attached toilet | Front-facing; primary family bedroom |
| Bedroom 2 + balcony + attached toilet | Side or rear-facing; duct provides ventilation to this room |
| Foyer / lounge / multi-purpose room | Central to both bedrooms; functions as study, family TV room, or play area |
The foyer between the two bedrooms is a deliberate buffer that gives both rooms privacy while creating a functional in-between space. Without this area, the second floor becomes a corridor. With it, it becomes the most used floor in the house.
Terrace
- Gazebo: covered sitting area, usable through most of the year
- Storeroom: accessible from the terrace level
Plot Size 2: 25x50 ft or 1,250 Sq Ft (Two-Wheeler Parking, No Four-Wheeler)
Adding 5 feet of width makes a meaningful difference. The 25x50 plot gives more freedom in room width, allows a small garden at the front, and replaces the car parking with a two-wheeler bay. This configuration is designed for a family that does not need to park a four-wheeler inside the compound.
Ground Floor
| Space | Notes |
|---|---|
| Two-wheeler parking | Compact, at the front or side of the entrance |
| Small garden area | A dedicated planted area at the front |
| Drawing room | Full-width drawing room; the extra 5 ft of plot width is felt most here |
| Kitchen | On the ground floor in this configuration |
| Dining area | Adjacent to kitchen |
| Bedroom + attached toilet | Rear of the ground floor |
| Duct | Serves the ground floor bedroom |
| Staircase | Along one side wall |
Without a car consuming the front zone, the garden and drawing room create a welcoming ground floor sequence. The kitchen on the ground floor is a practical choice here because the extra plot width allows it to be adequately lit and ventilated from the duct without compression.
First Floor
| Space | Notes |
|---|---|
| Bedroom 1 (front-facing) + attached toilet | Direct light and air from the street side |
| Bedroom 2 (rear-facing) + attached toilet | Ventilated via duct shaft |
| Common area between bedrooms | A landing or lounge space that separates and connects both rooms. It provides privacy without a dead corridor |
Second Floor
Same configuration as First Floor: two bedrooms with a common area between them. Applied when the client's bedroom requirement calls for it.
Terrace
- Gazebo
- Storeroom
Plot Size 3: 30x50 ft or 1,500 Sq Ft (With Four-Wheeler Parking)
At 30x50, the plot is wide enough to accommodate a car and still produce genuinely comfortable room widths on every floor. This configuration supports a dining and living area on the ground floor that seats four to five people comfortably. The first floor introduces a walk-in closet, which is a quality marker that clients in this size range consistently ask about.
Ground Floor
| Space | Notes |
|---|---|
| Four-wheeler parking | One car, front of the ground floor |
| Drawing room | Adjacent to entrance |
| Bedroom + attached toilet | Rear of the ground floor |
| Kitchen + storeroom | Kitchen includes an attached dry store for groceries and utensils |
| Washing area | Adjacent to kitchen, combined with duct shaft zone |
| Dining + small living area (4 to 5 pax) | Dining table plus a compact sitting area for four to five people. It is separate from the more formal drawing room at the front |
| Duct | Serves kitchen-adjacent washing area and ground floor bedroom |
| Staircase | Along one side wall |
The 30-foot width allows the ground floor to have two distinct social zones. This is the design separation that smaller plots cannot accommodate. The kitchen storeroom on this floor eliminates the pantry workaround needed on the 20x50.
First Floor
| Space | Notes |
|---|---|
| Bedroom + walk-in closet + attached toilet | Primary bedroom; the walk-in closet is positioned between the toilet and the bedroom, keeping the room open |
| Second bedroom | Rear of the floor |
| Rear lounge area | Adjacent to the second bedroom and functions as reading room, TV lounge, or home office |
The walk-in closet is a specific quality upgrade that this plot width can support. On a 20-foot-wide floor, a walk-in closet displaces room area unacceptably. On a 30-foot floor, it fits without compromise. The rear lounge creates a privacy buffer and adds a second functional zone beyond sleep.
Second Floor and Above
The first floor configuration repeats: one bedroom with walk-in closet and toilet, one bedroom at the rear, and a lounge area. Additional floors follow the same pattern, adjusted to the client's specific bedroom count requirement.
Terrace
- Gazebo
- Storeroom
Consolidated Requirements: All Three Plot Sizes at a Glance
Use this table as a quick reference when comparing what each plot size supports.
| Floor | 20x50 ft (1,000 sqft) With Car Parking | 25x50 ft (1,250 sqft) Without Car Parking | 30x50 ft (1,500 sqft) With Car Parking |
|---|---|---|---|
| Ground Floor | 4-wheeler parking, drawing room, guest bedroom + toilet, pantry, common toilet, duct, staircase | 2-wheeler parking, small garden, drawing room, kitchen, dining, bedroom + toilet, duct, staircase | 4-wheeler parking, drawing room, bedroom + toilet, kitchen + storeroom, washing area, dining + small living (4 to 5 pax), duct, staircase |
| First Floor | Bedroom + balcony, kitchen + puja, dining, common toilet | Bedroom (front) + attached toilet, bedroom (rear) + attached toilet, common area between | Bedroom + walk-in closet + toilet, second bedroom, rear lounge area |
| Second Floor | Bedroom + balcony + toilet, bedroom + balcony + toilet, foyer / lounge | Same as First Floor (if required) | Same as First Floor (repeat per requirement) |
| Terrace | Gazebo + Storeroom | Gazebo + Storeroom | Gazebo + Storeroom |
| Total Bedrooms (typical) | 4 (1 GF + 1 FF + 2 SF) | 3 to 5 (depending on floors) | 3 to 5 (depending on floors) |
| Car parking | 4-wheeler | No (2-wheeler only) | 4-wheeler |
| Garden | No | Yes (small, ground floor) | No |
| Walk-in closet | No | No | Yes (FF master bedroom) |
| Kitchen location | First Floor | Ground Floor | Ground Floor |
| Dedicated dining + living | Dining on FF only | Dining on GF | Dining + small living on GF |
Wall Construction: The Cost-Saving Logic for Small Plots
One design-and-construction decision applies to all three plot sizes and directly reduces your build cost.
On a small plot in a dense residential colony, three sides of your building typically share a boundary with an adjacent property. Your neighbour has already built their 4-inch wall on their side. When you build your 4-inch wall on your side, the combined boundary wall is effectively 8 inches. It is the structural thickness typically required for load-bearing performance.
This means:
- Three sides of your building: 4-inch walls. Structurally adequate when combined with the neighbouring wall. Saves material and reduces dead load on your foundation.
- Front facade (street-facing): 8-inch wall. The front wall does not have a neighbouring wall backing it. It also carries the weight of any cladding, grills, jali screens, or decorative architectural elements on the facade. The 8-inch specification provides the structural base for all of these.
This is a practical approach to reducing construction cost on small plots without compromising structural integrity. It is something your architect should plan from the foundation design stage.
What Good Light and Ventilation Actually Feels Like on These Plots
The room configurations above are designed around one consistent goal: that every habitable room in the house receives natural light and moving air, even on the sides that face a neighbouring wall.
The tools that make this possible are:
- Duct shafts on every floor, positioned to serve the rooms that face enclosed sides
- Balconies on bedrooms from the first floor upward, on the street-facing side, bringing direct morning or evening light depending on orientation
- Kitchen and dining placement near the duct or the open side of the plot so that cooking areas are ventilated naturally
- Lounge and foyer areas between bedrooms that receive borrowed light from both adjacent rooms and prevent the floor from feeling sealed
When these elements are in place, a family living in a well-designed 1,000 sqft home does not experience their house as small. They experience it as efficient. The rooms are the right size for what they do, the light arrives where it should at the times it matters, and the air moves through the building rather than sitting in it.
A home built on a small plot without these decisions in place will feel cramped within years of moving in, not because the plot was too small, but because the design did not account for how people actually live in it over decades.
Utility Areas: Where They Go and Why
Across all three plot sizes, three utility areas need careful placement: the utensil washing area, the linen washing area, and the linen store. Getting these wrong means residents are carrying wet clothes and dry goods across multiple floors every single day for the next 40 years.
Utensil Washing Area
Always adjacent to the kitchen, on the same floor as the kitchen. On the 20x50 configuration, this means the first floor. On the 25x50 and 30x50, this means the ground floor. The utensil wash area connects directly to the kitchen workflow and has no reason to be separated from it.
Linen Washing Area and Linen Store
These are placed higher in the building, for one specific reason: sun drying. A duct shaft at ground level receives limited direct sun because the surrounding buildings block the sky angle. Wet laundry left in or near a ground-floor duct does not dry well. The higher the linen wash area, the more open sky it has access to, and the better the drying conditions.
The practical rule by floor count:
- G+2 configuration: linen wash and linen store go on the second floor, adjacent to the terrace.
- G+1 configuration: linen wash and linen store go on the first floor, or can be placed on the terrace level depending on the layout.
The effort of carrying laundry from the first floor to the second floor is the same as carrying it from the ground floor to the first floor. The placement does not increase effort for the residents, but it significantly improves the result. This is a detail that is easy to overlook at the design stage and impossible to fix once the building is finished.
These Are Frameworks, Not Fixed Plans
The configurations described in this guide are starting points. These are the most practical and popular layouts for each plot size that reliably produce good light and ventilation conditions. They are not the only way to design these plots.
Every client has a different set of requirements, priorities, and aesthetic preferences. The room sequence can be rearranged. The floor allocation can shift. A family that works from home needs a dedicated office. A joint family setup needs a fully independent floor. A client who does not need a drawing room separate from the dining area can reclaim that space for something else.
Beyond the spatial configuration, the architecture itself can take many forms. Ar. Angad Kasliwal's practice is not tied to a single design language. The same plot can be expressed as:
- Rectilinear planning: clean geometry, defined edges, contemporary and efficient
- Curvilinear planning: soft forms, rounded corners, a warmer spatial experience
- Other architectural typologies: courtyard-influenced, heritage-referenced, minimalist, or something the client brings to the table themselves
The practice exists to align with the client's vision, not to fit every project into a house style. A small plot does not mean a restricted design palette. It means a design challenge that requires more rigour and Studio23's approach is to meet that rigour with a full range of possibilities, not a standard solution.
Frequently Asked Questions
How many bedrooms can fit on a 20x50 ft (1,000 sqft) plot in Indore?
With a four-wheeler parking space on the ground floor, a well-designed 20x50 plot supports four bedrooms across three floors: one guest bedroom on the ground floor, one bedroom on the first floor, and two bedrooms on the second floor. Each bedroom is designed with access to natural light and ventilation through either a front balcony or a duct shaft on the enclosed side.
Is a garden possible on a small plot in Indore?
On a 25x50 ft (1,250 sqft) plot without a four-wheeler parking requirement, a small garden area is achievable on the ground floor at the front. The space freed by removing the car bay is enough for a planted area that adds visual quality and a small thermal buffer at the entrance. On the 20x50 and 30x50 configurations with car parking, the garden space is taken by the parking bay.
Why is the kitchen placed on the first floor on a 20x50 plot but on the ground floor on larger plots?
On the 20x50, the ground floor is occupied by parking, drawing room, a guest bedroom, pantry and toilet. Moving the kitchen to the first floor also separates cooking activity from the ground floor's guest-facing functions. On the wider 25x50 and 30x50 plots, the ground floor has enough area to place the kitchen alongside the bedroom and dining without compression.
What is a duct shaft and why does every small plot home need one?
A duct shaft is a small open-to-sky vertical opening that passes through every floor from ground level to the roof. In a dense residential colony where two or three sides of your building face adjacent properties, the duct is the primary ventilation source for the rooms on those sides. Without it, interior-facing rooms have no path for air movement. With it, those rooms can have a functioning window with natural airflow and indirect daylight.
Can I add more floors to these configurations if my family grows?
Yes, with structural planning from the start. The 25x50 and 30x50 configurations are explicitly designed so that the first floor layout can repeat on the second floor and above. The structural columns and load-bearing walls need to be sized at the foundation stage to carry the additional floors. Brief your architect on the total number of floors you might ever want when the design begins, even if you build them in phases.
Why are the outer walls 4 inches on three sides but 8 inches on the front?
On a small plot in an established colony, the three non-street-facing walls typically share the boundary with a neighbouring property that already has its own 4-inch wall. The two walls together create an effective 8-inch combined thickness. The front wall does not have a neighbouring wall behind it and carries the structural load of any cladding, grills, jali work, or facade elements. An 8-inch wall at the front provides the structural base for all of this, while the 4-inch walls on the remaining three sides reduce material cost and structural dead load.
How much does it cost to build on a small plot of 1,000 to 1,500 sqft in Indore?
Construction costs on small plots in Indore in 2026 run slightly higher per sqft than on larger plots because fixed costs do not scale down with the plot size. As a working reference, see our detailed breakdown of turnkey construction costs in Indore, which covers cost per sqft by finish level for the Indore market.
Where to Go From Here
If you are working with a 20x50, 25x50, or 30x50 plot and trying to figure out what you can actually build, the starting point is a conversation with an architect who has done this before.
The configurations in this guide are starting frameworks. Your specific plot orientation, the direction it faces, the road width in front of it, and which sides have neighbouring buildings all affect the design. A 20x50 plot facing east needs different design decisions than a 20x50 facing west. The principles stay the same; the application is specific to your site.
You can see how we have approached small residential projects in our portfolio. For our residential architecture services and what a first engagement looks like, the next step is straightforward.
If you also need to understand the regulatory side before you start, our guide to building plan approval in Indore covers IDA and IMC jurisdiction, FAR rules, and what happens if you build without approval. And if you are still deciding whether to work with an architect or a contractor, our guide on how to hire an architect in Indore covers what to look for, what to ask, and what the fee structure looks like.